Model Homes
Pick a model. Make it yours.
Start from a base style, then choose the size, finishes and add-ons. We price every build from real plans and selections after a free walkthrough.
Models are plans, not property listings. Available as a digital plan set, or as a turnkey Plan + Build with True Blue.
- Pick a base modelStart with the style that fits your lot and lifestyle.
- Customize itChoose size, finish level, exterior, kitchen, flooring and add-ons.
- Get your free quoteWe walk through your plans and selections, then price your build.
You have a saved build: Continue customizing
-
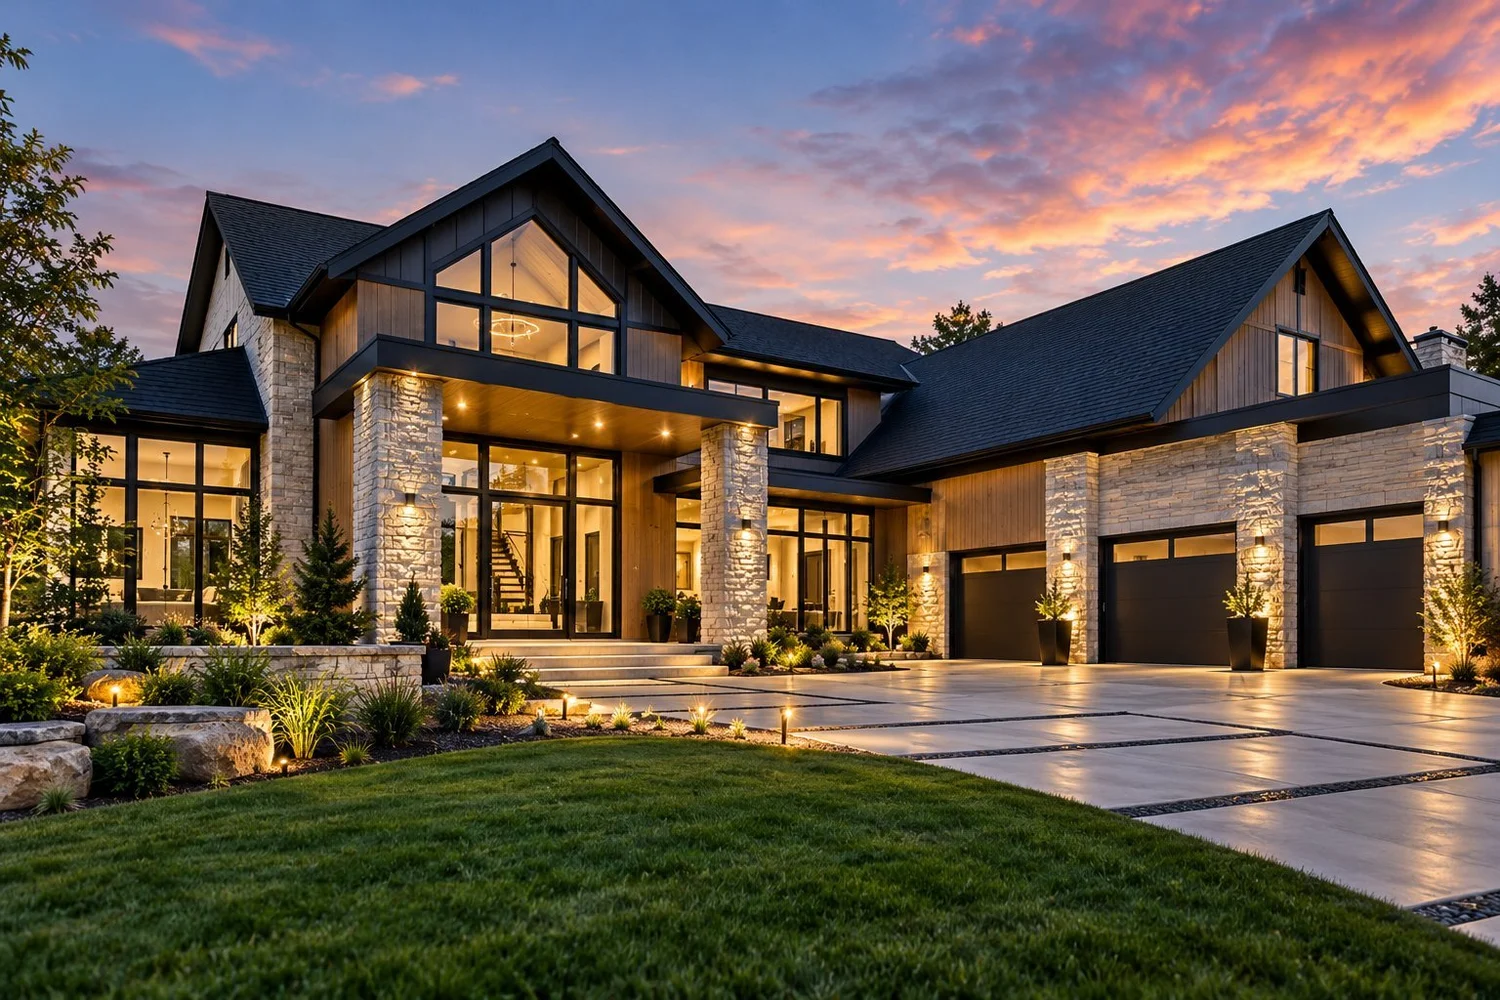
Contact us to build something like this
Custom home
The Prairie Modern
A custom home with low, horizontal lines, deep overhangs and wide glass, planned around how you live.
-
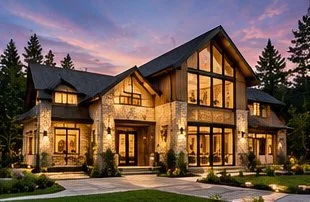
Contact us to build something like this
Cabin
The North Woods Cabin
Exposed timber, a steep roof and a covered deck, sized for weekends away or full-time living.
-
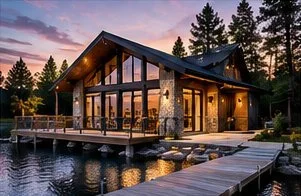
Contact us to build something like this
Craftsman
The Lakeside Craftsman
Gabled rooflines, stone and wood details, and tall windows facing the view.
-
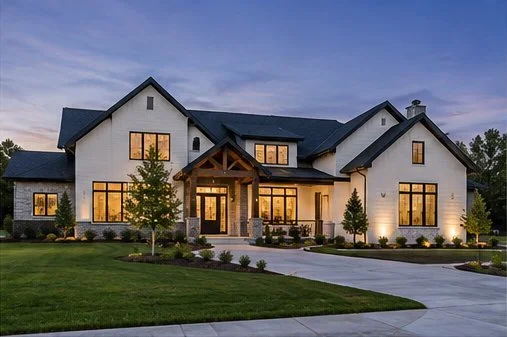
Contact us to build something like this
Farmhouse
The Modern Farmhouse
Simple gables, a light exterior with dark-trimmed windows, and an open plan inside.
-
Contact us to build something like this
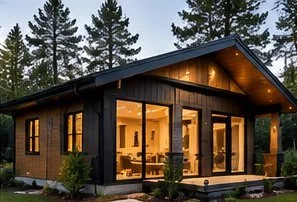
ADU
The Backyard ADU
A compact, self-contained dwelling for family, guests or an office, subject to local zoning.
-
Contact us to build something like this
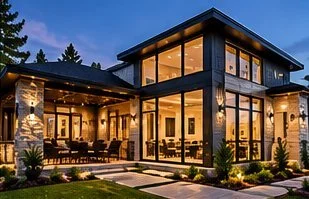
Rambler
The Walkout Rambler
Main-floor living with a lower level that walks out to the yard.
Have your own plan in mind?
Bring a sketch, a plan or a photo. We will tell you what it takes to build it.
Milestone payments: 50% to start · 35% at mid-build milestone · 15% at completion
Images are concept renderings that show the style of each model. True Blue Contracting LLC · MN Building Contractor #BC809933 · MN License #IR816193 · Eden Prairie, MN · contractingtrueblue@gmail.com