Service guide · Licensed MN Building Contractor #BC809933 · MN License #IR816193
What we build, and what goes into it.
Pick a service to see style directions, the main options and materials, and what drives cost. Every estimate range is prepared after a free walkthrough of your space.
01 / 08
Custom Homes
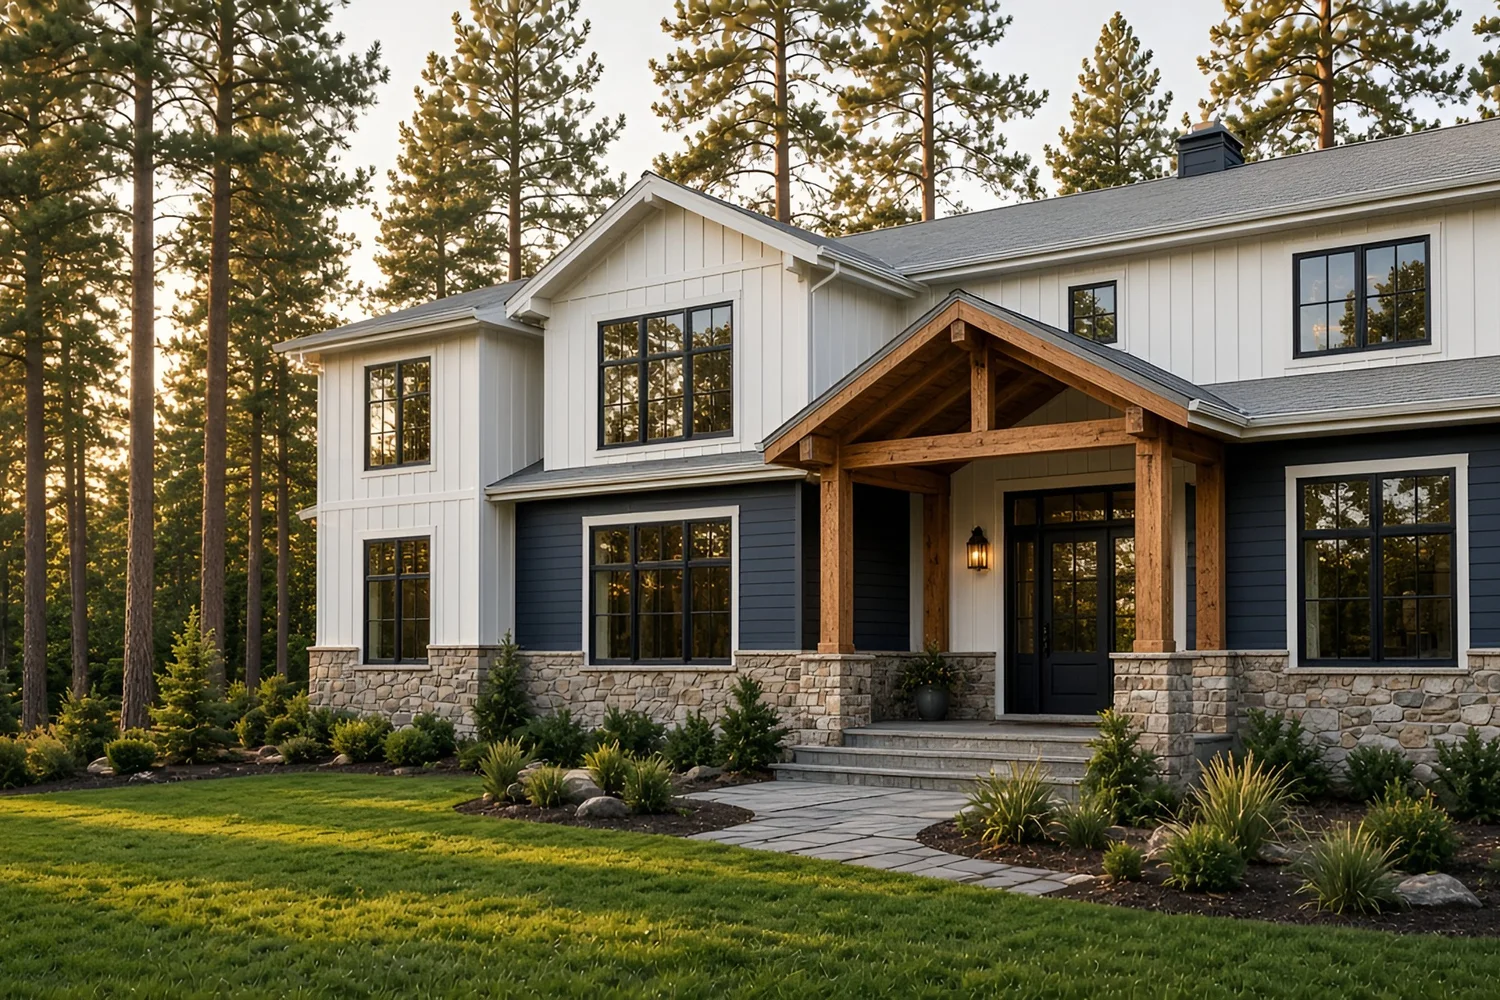
A new home planned around your lot, your family and Minnesota winters, managed by one licensed contractor from site prep to final walkthrough.
Style directions
- Modern farmhouseBoard-and-batten or lap siding, black-framed windows, gable roof lines and warm wood accents.
- Scandinavian modernClean shapes, large glazing, light interiors and a quiet, low-maintenance exterior palette.
- Timber & stoneHeavy-timber entries, stone wainscot and deep overhangs for a lake or wooded setting.
Key options & materials
- Foundation: slab, full daylight basement or walkout
- Exterior: engineered lap siding, board-and-batten, stone or brick accents
- Roofing: architectural shingle or standing-seam metal
- Windows: vinyl, fiberglass or wood-clad
- Interior finish level: Essential, Signature or Custom / Architectural
- Add-ons: screened porch, multi-car garage, bonus-room trusses, covered timber entry
What affects cost
- Finished square footage and number of stories
- Lot conditions: soils, grading, utilities, access and septic or city sewer
- Foundation type and basement finish
- Roof complexity and window count
- Finish level and selections (cabinets, counters, flooring, fixtures)
- Mechanical systems and energy-efficiency targets
Estimate range: prepared after a free walkthrough.
We price from your real space, plans and selections, so the number means something.
02 / 08
Kitchens
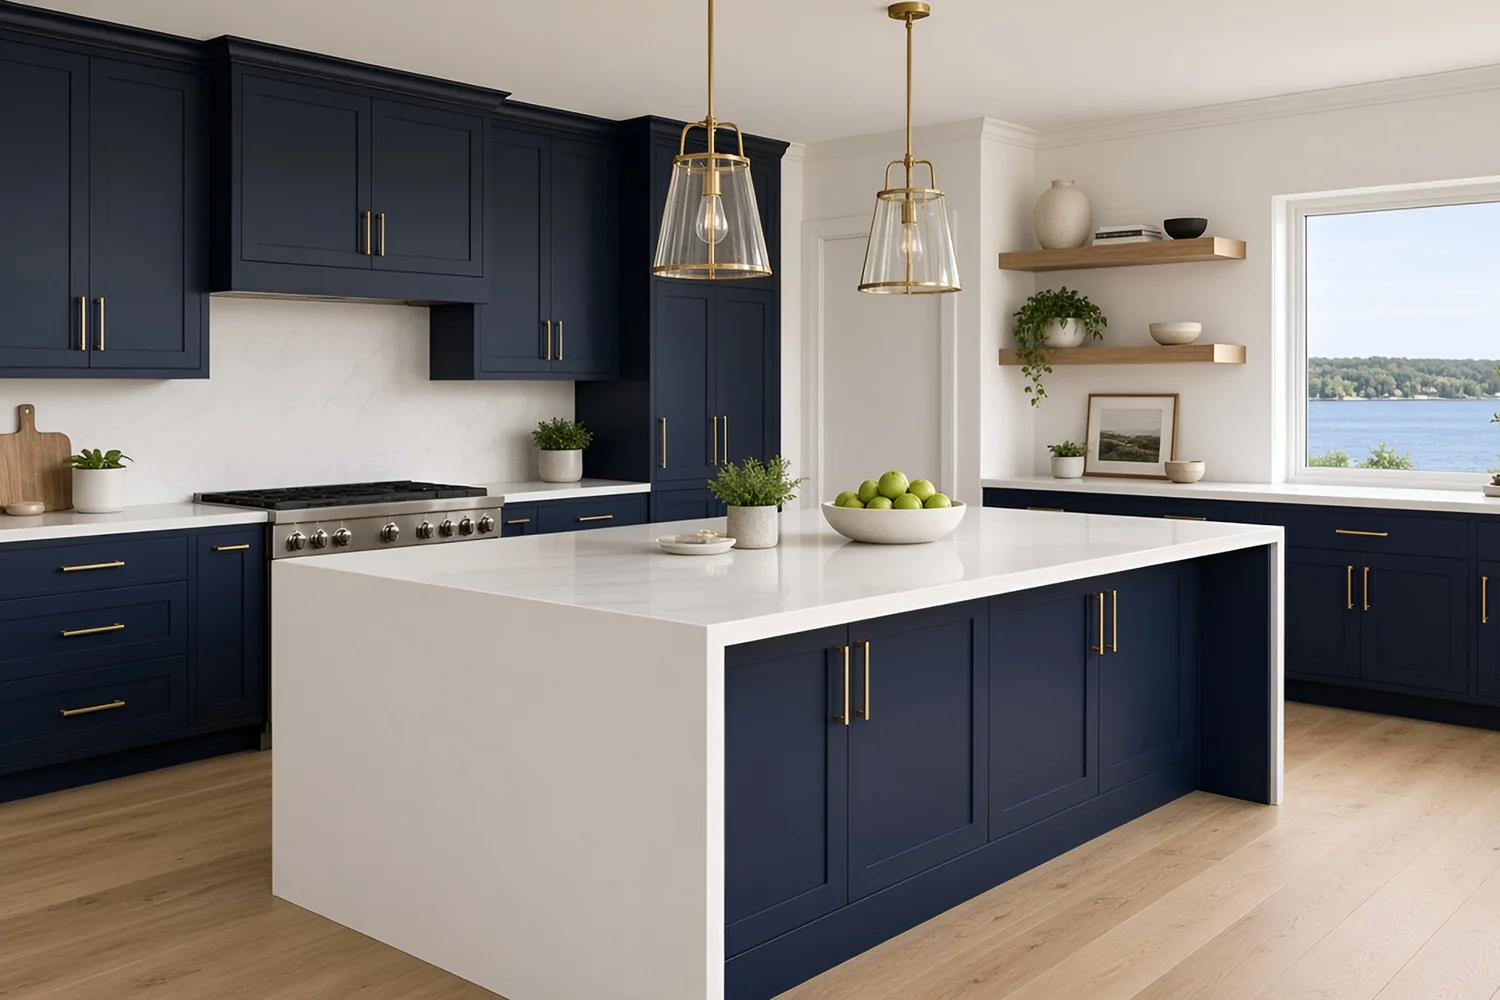
From a cabinet and countertop refresh to a full layout change with a new island, planned so the space works the way you cook and gather.
Style directions
- Warm modernFlat-panel or slab doors, wood tones, integrated lighting and simple hardware.
- Classic whiteShaker cabinetry, quartz or stone counters, tile backsplash and brushed or black fixtures.
- Two-tone contrastA dark island against light perimeter cabinets with a statement range hood.
Key options & materials
- Cabinetry: stock, semi-custom or custom
- Countertops: laminate, quartz, granite or natural stone
- Backsplash: ceramic, porcelain, glass or slab
- Flooring: LVP, tile or hardwood
- Lighting: recessed, pendants and under-cabinet
- Layout: island, peninsula, pantry wall or open-concept changes
What affects cost
- Keeping the layout vs. moving plumbing, gas or walls
- Cabinet line, construction and number of boxes
- Countertop material and edge details
- Appliance package and any ventilation upgrades
- Electrical and lighting updates to current code
- Condition of floors, walls and subfloor once opened up
Estimate range: prepared after a free walkthrough.
We price from your real space, plans and selections, so the number means something.
03 / 08
Bathrooms
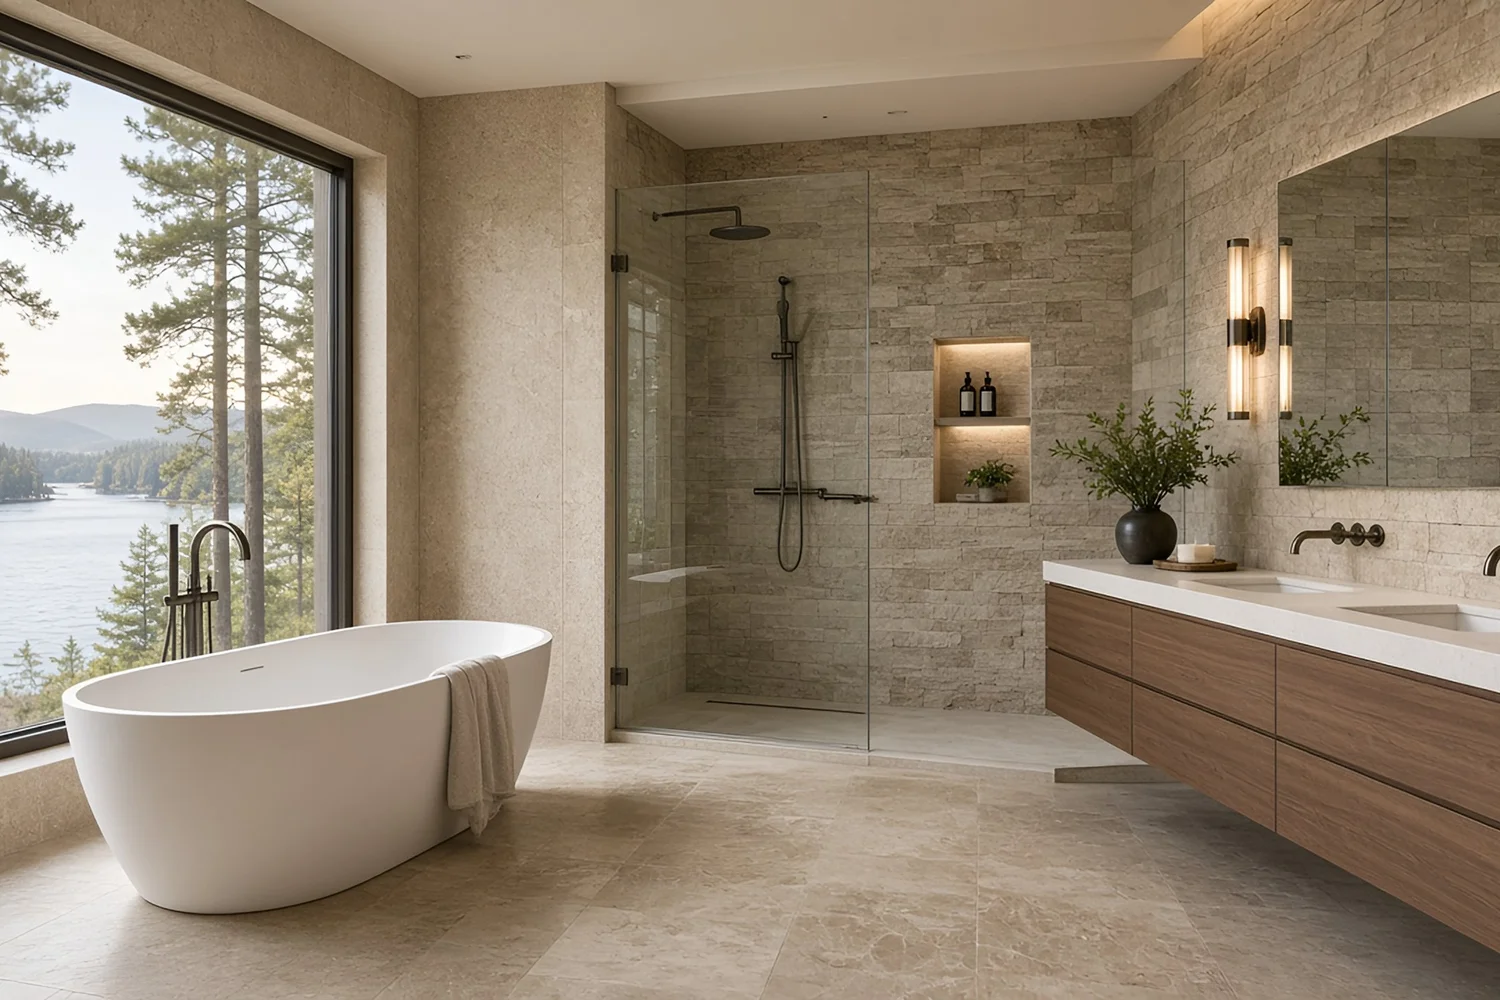
Showers, tubs, vanities and tile done right underneath, with waterproofing and ventilation built in before the finishes go on.
Style directions
- Spa primary bathCurbless or low-curb tile shower, glass enclosure, freestanding tub and a double vanity.
- Timeless subwaySubway or hex tile, framed mirrors and classic fixtures in black, chrome or brass.
- Stone-look modernLarge-format porcelain, floating vanity, niches and linear drain.
Key options & materials
- Shower: tile with waterproofing membrane, acrylic base or curbless
- Tub: alcove, drop-in or freestanding
- Vanity: stock, semi-custom or custom, single or double
- Tile: ceramic, porcelain, large-format or mosaic
- Fixtures and finishes: chrome, brushed nickel, matte black or brass
- Comfort: heated floor, niches, bench, upgraded exhaust fan
What affects cost
- Bathroom size and whether fixtures move
- Shower type, glass and waterproofing system
- Tile size, pattern and amount of tiled wall
- Vanity and countertop choices
- Fixture line and finish
- Hidden conditions such as water damage or old plumbing
Estimate range: prepared after a free walkthrough.
We price from your real space, plans and selections, so the number means something.
04 / 08
Basements
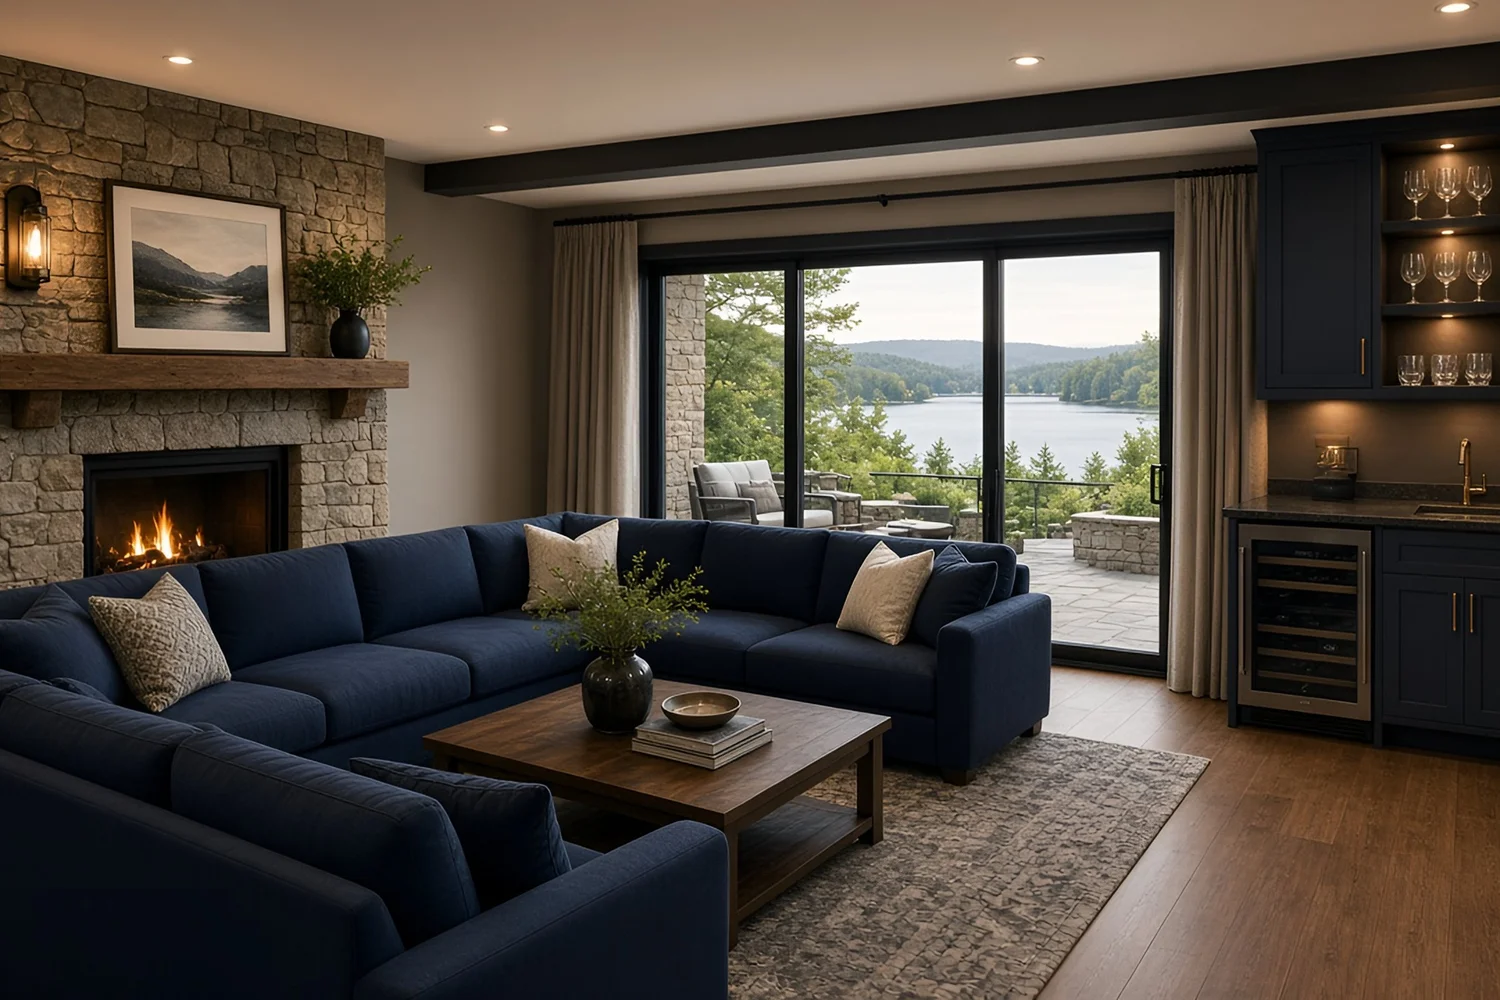
Turn the lower level into usable living space: a family room, guest suite, bar or home office, finished warm and dry.
Style directions
- Family & media roomOpen lounge with a media wall, soft lighting and durable flooring.
- Guest suiteBedroom with egress window, closet and an added bathroom.
- Bar & entertainingWet bar, open shelving and space for games or a home gym.
Key options & materials
- Framing with insulation suited to below-grade walls
- Egress windows for bedrooms
- Bathroom or wet-bar rough-in and finish
- Flooring: LVP, carpet or tile
- Ceiling: drywall or drop ceiling with access
- Built-ins, storage and lighting plan
What affects cost
- Square footage being finished
- Moisture conditions and any waterproofing needed first
- Adding a bathroom or bar (plumbing access)
- Egress window cut-ins
- HVAC, electrical and permit requirements
- Finish level and built-ins
Estimate range: prepared after a free walkthrough.
We price from your real space, plans and selections, so the number means something.
05 / 08
Additions
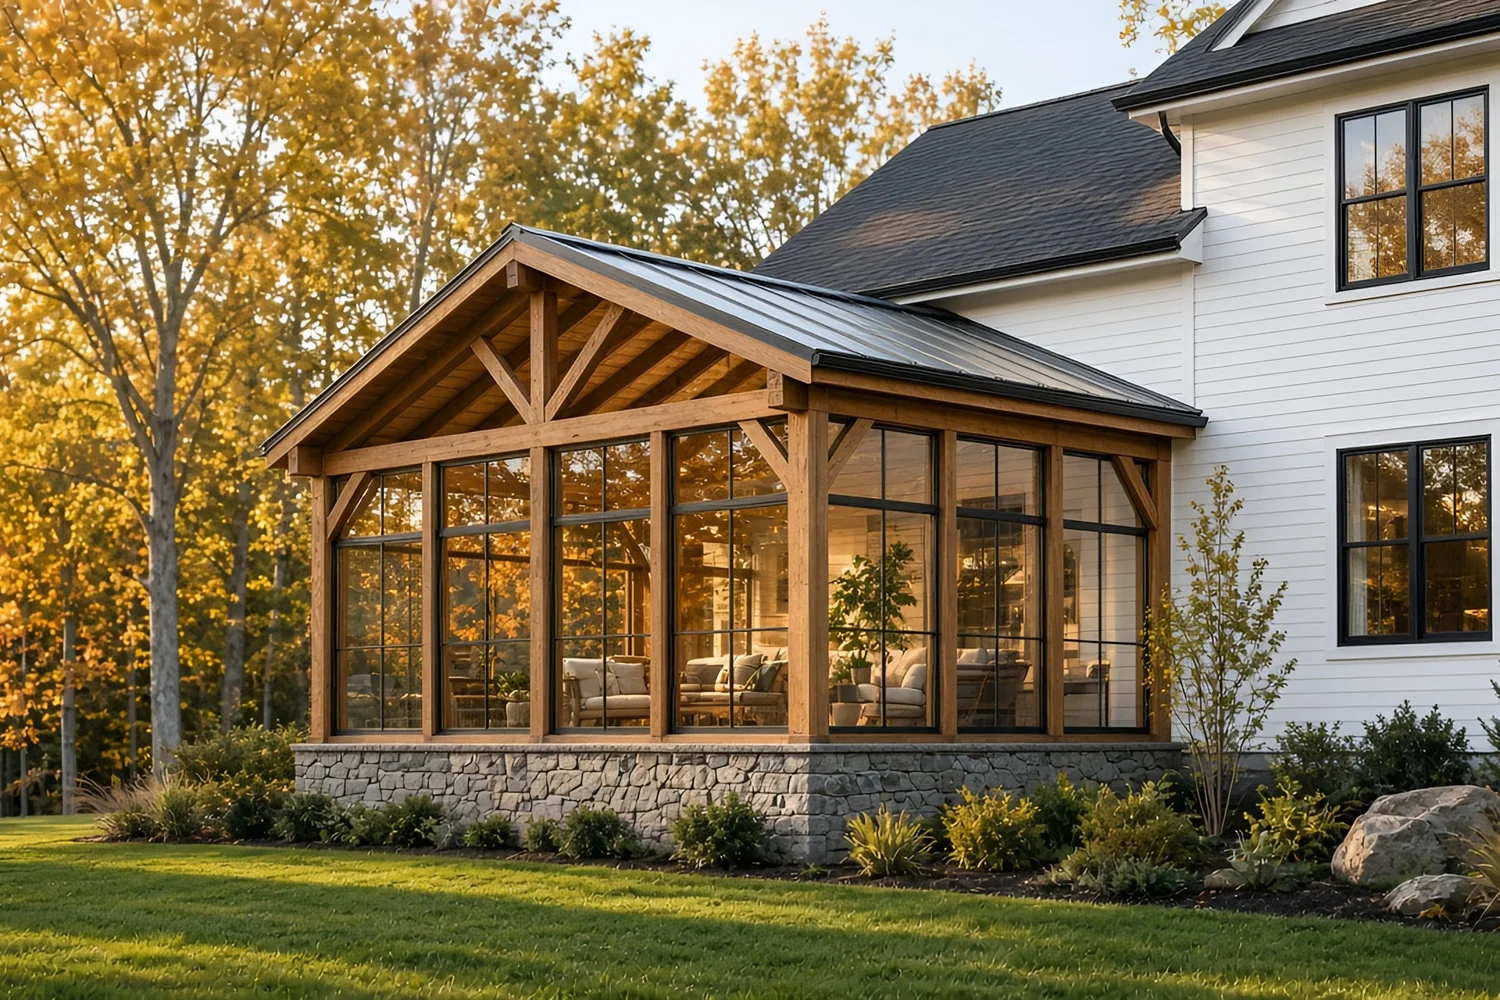
More room without moving: a new bedroom, a bigger kitchen, a sunroom or a second story, tied into the existing house so it looks like it was always there.
Style directions
- Seamless matchSiding, trim and roof lines matched to the existing home.
- Modern contrastA distinct volume with large windows and a contrasting material.
- Sunroom / 3-seasonBright, window-wrapped space that opens to the yard.
Key options & materials
- Bump-out, full room addition or second story
- Foundation: slab, crawl space or basement
- Roof tie-in: gable, shed or flat
- Windows and patio doors
- Interior finishes matched to the rest of the home
- Garage, mudroom or ADU-style suites
What affects cost
- Addition size and number of stories
- Foundation type and site access
- How the roof and structure tie into the existing house
- Plumbing, HVAC and electrical extensions
- Exterior material matching
- Zoning setbacks, survey and permit requirements
Estimate range: prepared after a free walkthrough.
We price from your real space, plans and selections, so the number means something.
06 / 08
Steel Buildings
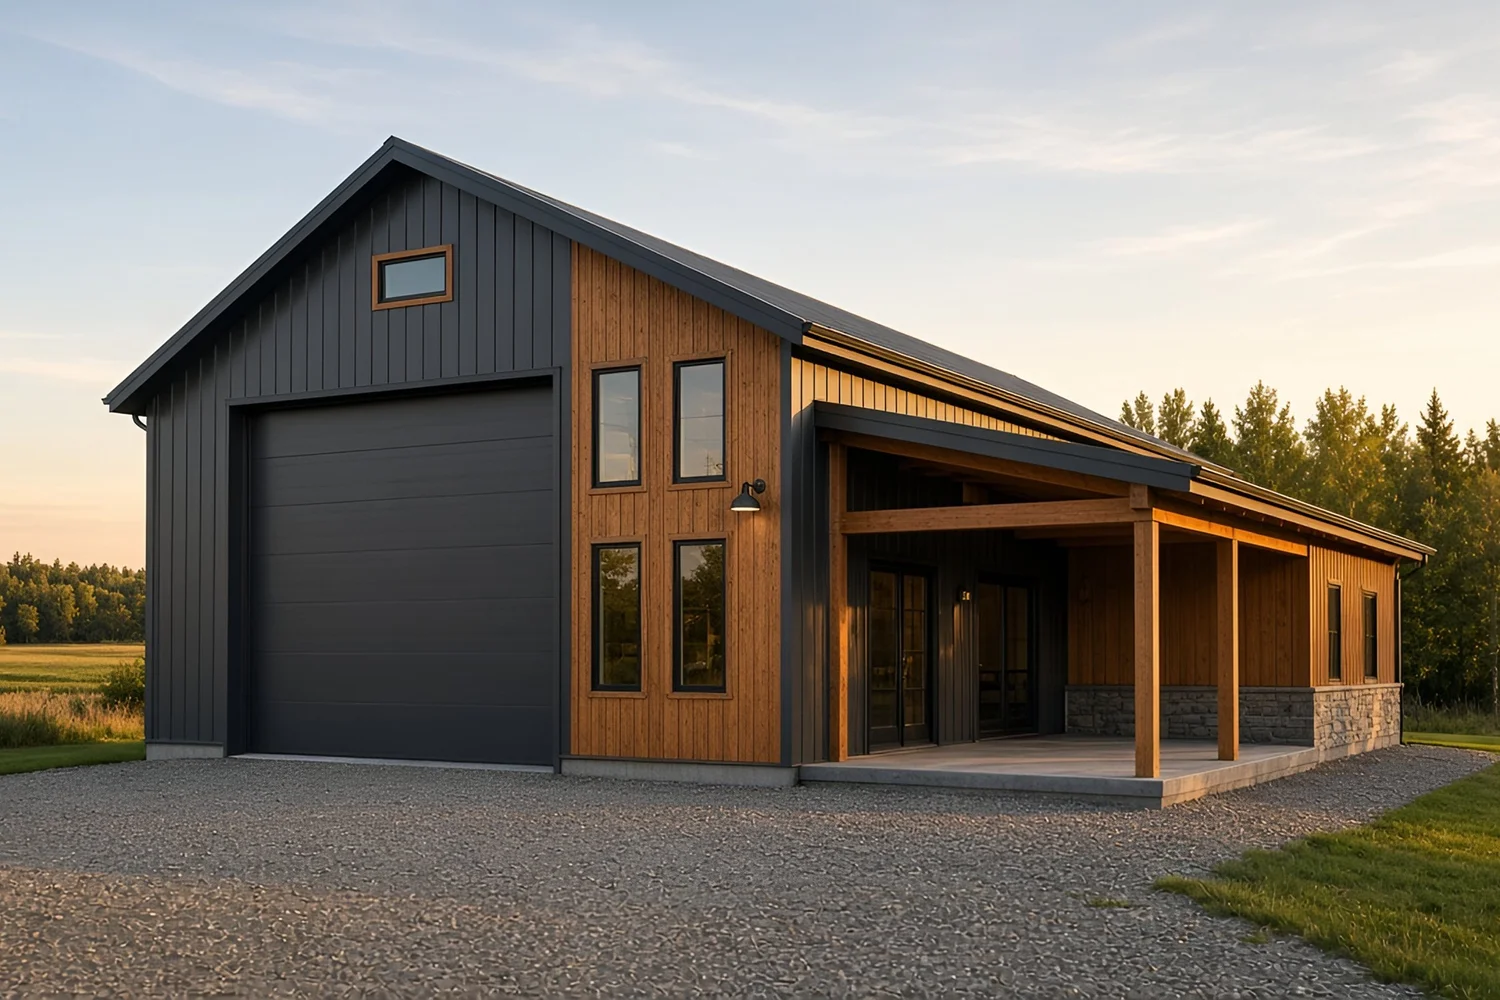
Shops, storage and commercial buildings with wide clear spans, planned with the slab, doors and site work coordinated together.
Style directions
- Shop & storageClear-span building with large overhead doors and a durable slab.
- Shop with living or officeSteel shell with a finished office, bathroom or upper-level space.
- Commercial storefrontSteel structure with a finished front facade, glazing and signage area.
Key options & materials
- Pre-engineered steel frame or post-frame options
- Wall and roof panels, insulated metal panels
- Overhead, sliding and walk doors
- Concrete slab, footings and floor drains
- Insulation, heat and ventilation
- Interior offices, mezzanines and finishes
What affects cost
- Building footprint, eave height and clear span
- Snow and wind load requirements for the site
- Door count and size
- Slab thickness, footings and site prep
- Insulation and mechanical systems
- Interior finish-out and utility connections
Estimate range: prepared after a free walkthrough.
We price from your real space, plans and selections, so the number means something.
07 / 08
Commercial Buildouts
Tenant buildouts and remodels for offices, retail, restaurants, medical and multi-family properties, scheduled around your business.
Style directions
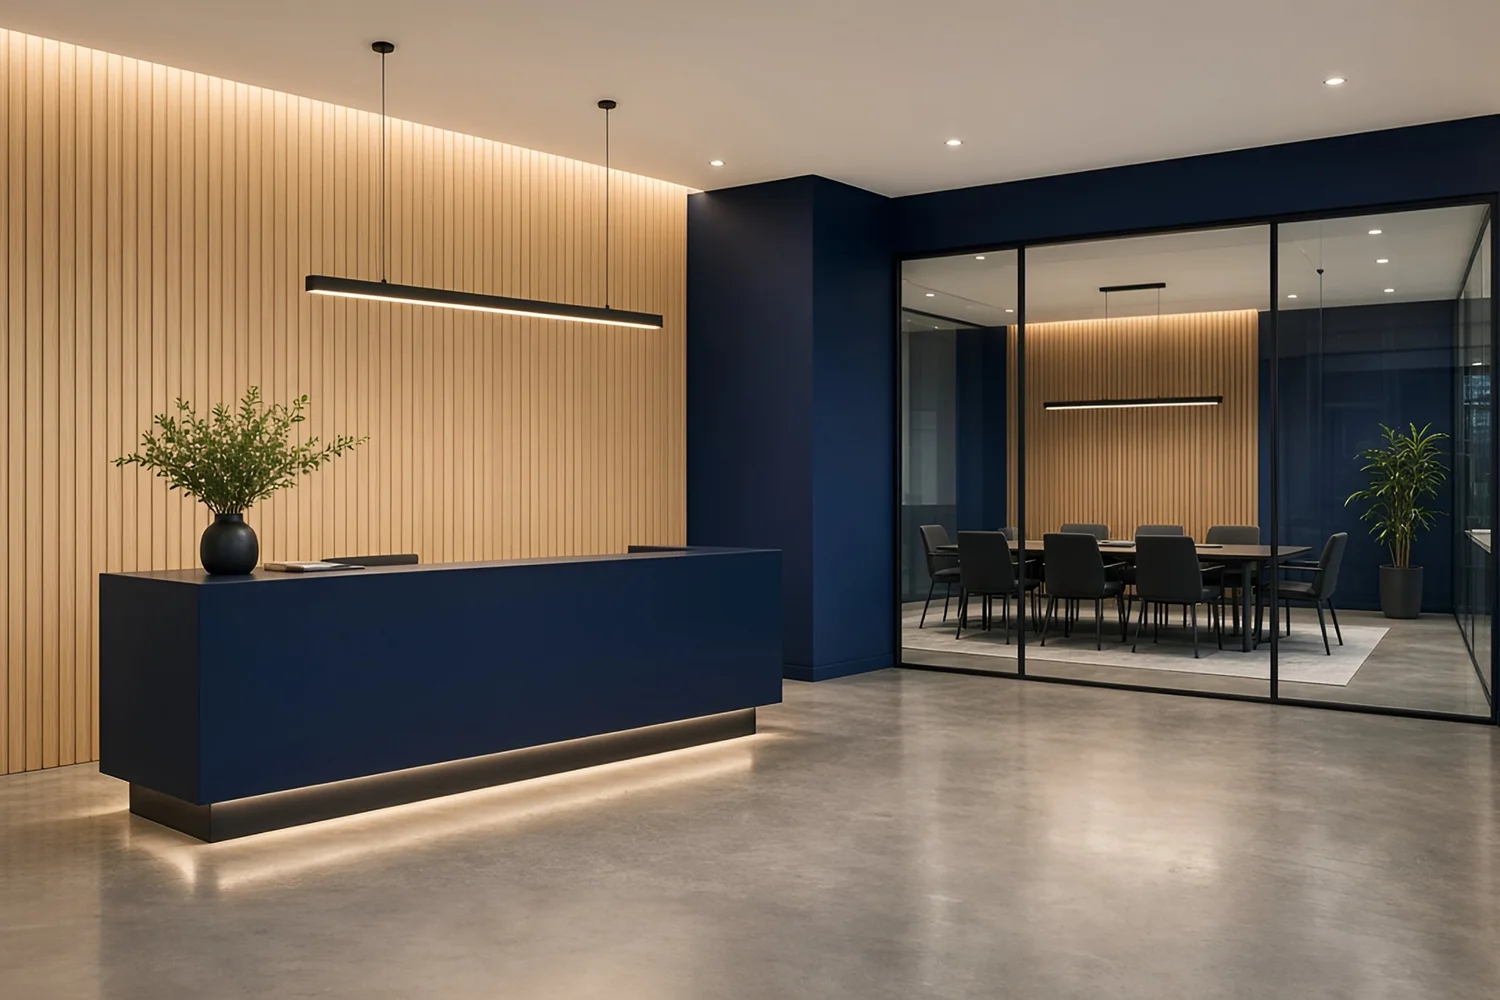
- Modern officeOpen work areas, glass-front offices and acoustic ceilings.
- Retail & hospitalityDurable finishes, feature walls and lighting that sells the space.
- Multi-family refreshCorridors, stairs and common areas updated with hard-wearing LVP and paint.
Key options & materials
- Demising walls, framing and drywall
- Commercial flooring: LVP, tile, carpet tile, sealed concrete
- Ceilings: acoustic grid or drywall
- Doors, hardware and accessibility updates
- Millwork, reception desks and casework
- Coordination of MEP trades and inspections
What affects cost
- Square footage and how much is demolished
- Code, life-safety and accessibility requirements
- Mechanical, electrical and plumbing changes
- Finish durability and specification level
- After-hours or phased work to keep the business open
- Landlord requirements and permit timelines
Estimate range: prepared after a free walkthrough.
We price from your real space, plans and selections, so the number means something.
08 / 08
Outdoor Living
Decks, porches, patios and outdoor rooms that extend the season. Landscaping is provided by our sister company, A Cut Above.
Style directions
- Composite deck & porchLow-maintenance composite boards, aluminum or composite rail and covered seating.
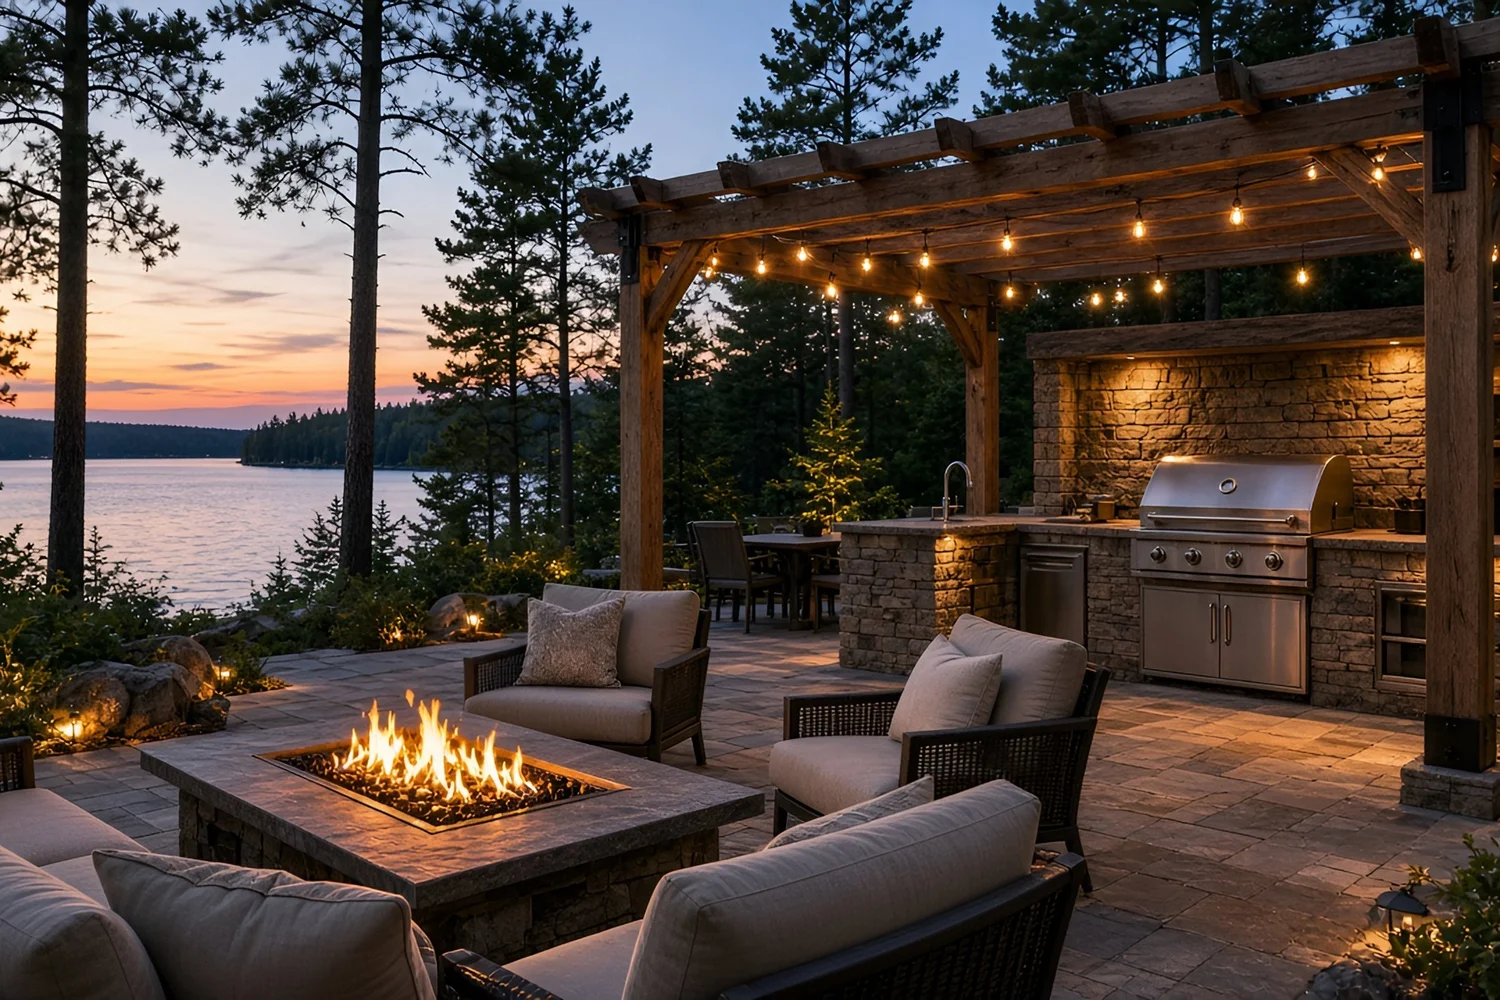
- Stone patio & fire pitPaver or natural-stone patio with seat walls and a fire feature.
- Screened / 3-season roomRoofed outdoor room with screens or windows to beat the bugs.
Key options & materials
- Decking: pressure-treated, cedar or composite
- Railings: wood, composite, aluminum, cable or glass
- Patios: concrete, pavers or natural stone
- Retaining walls and grading
- Roofs, pergolas and screened porches
- Lighting, steps and stair details
What affects cost
- Size and height off the ground
- Decking and railing material
- Footings, framing and soil conditions
- Roof or screen enclosures
- Stairs, landings and built-in features
- Site access and permit requirements
Estimate range: prepared after a free walkthrough.
We price from your real space, plans and selections, so the number means something.